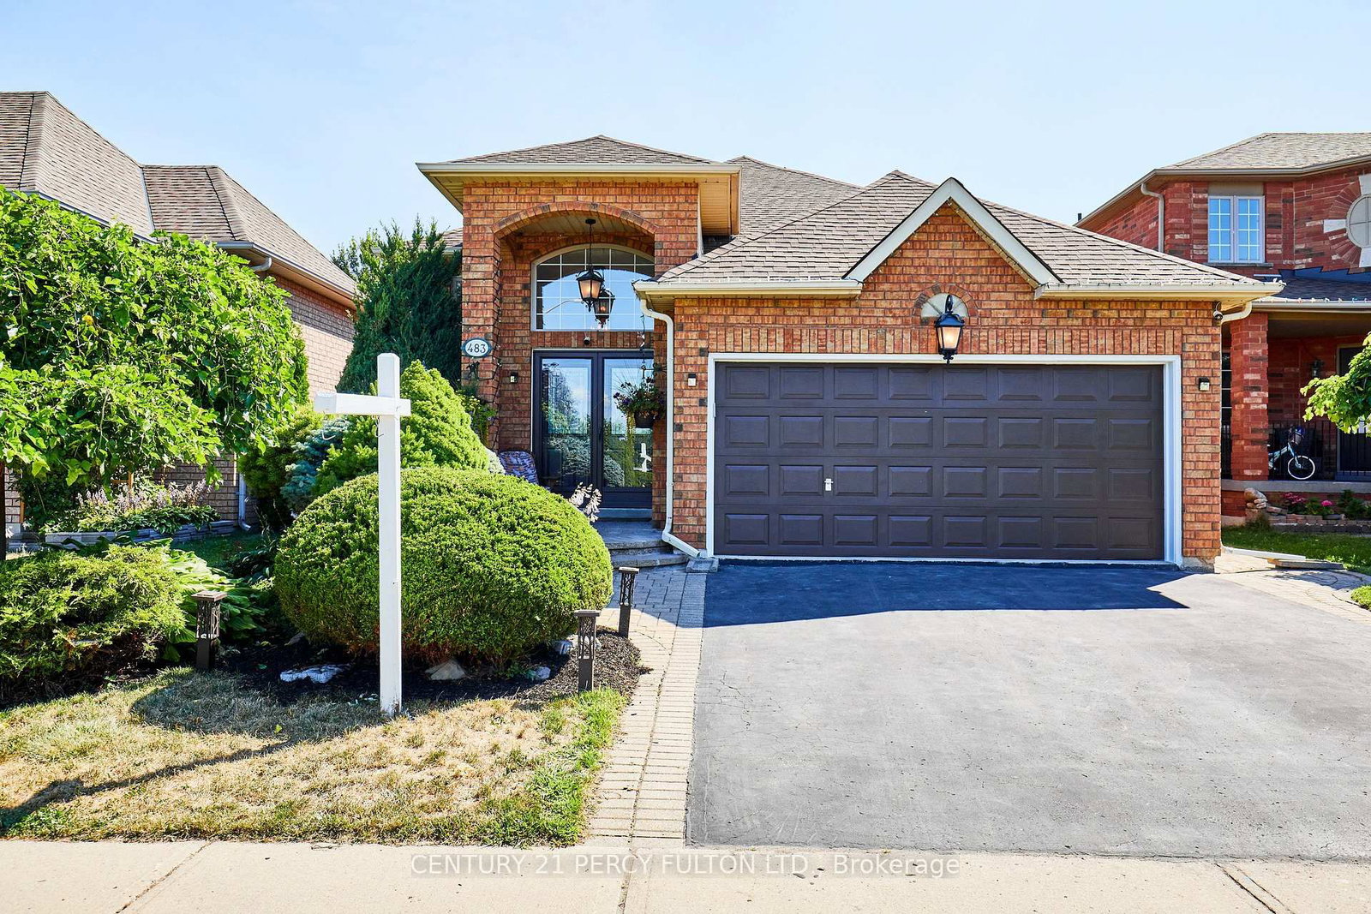
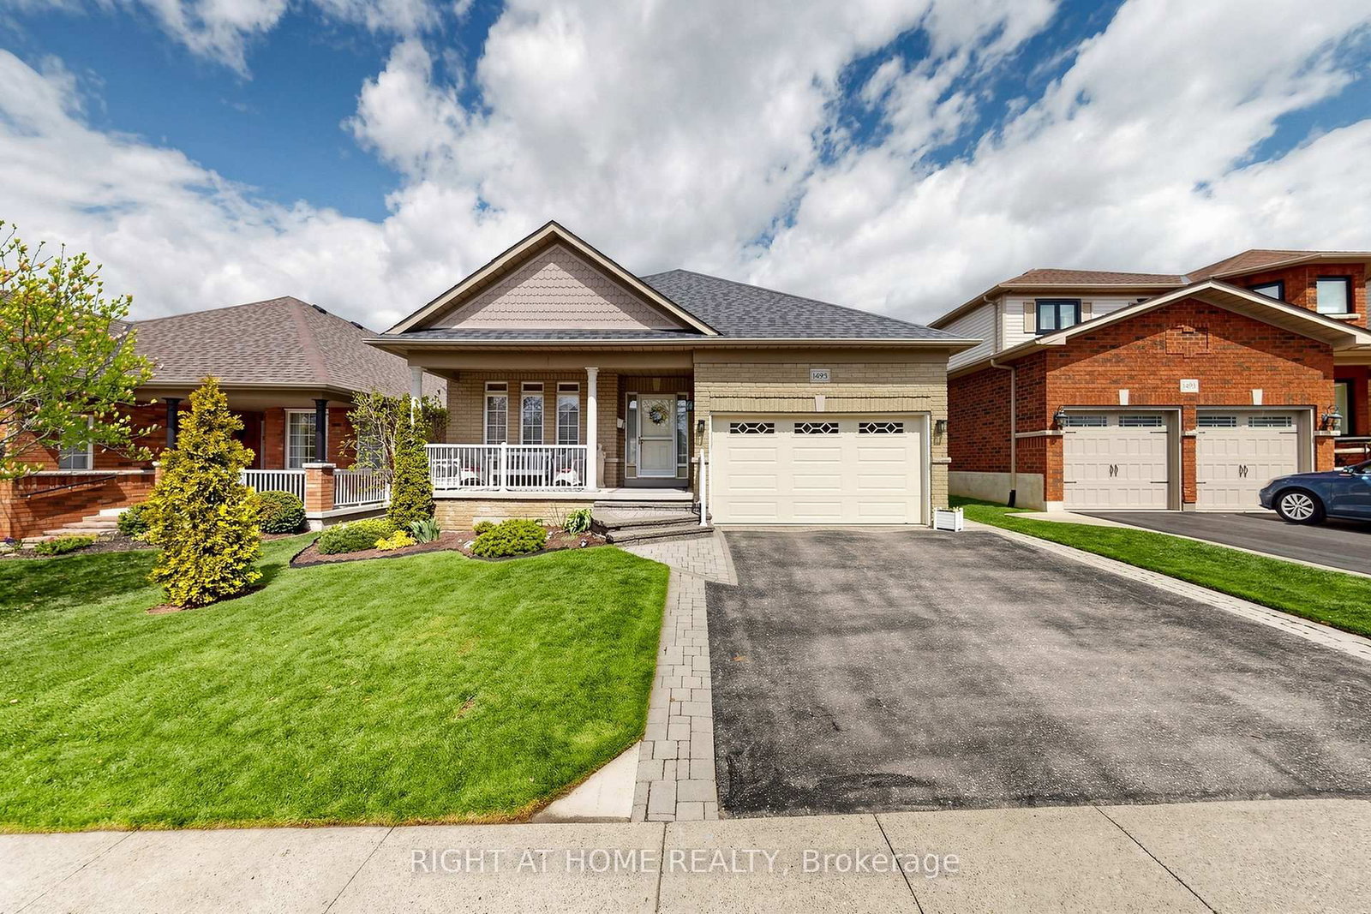
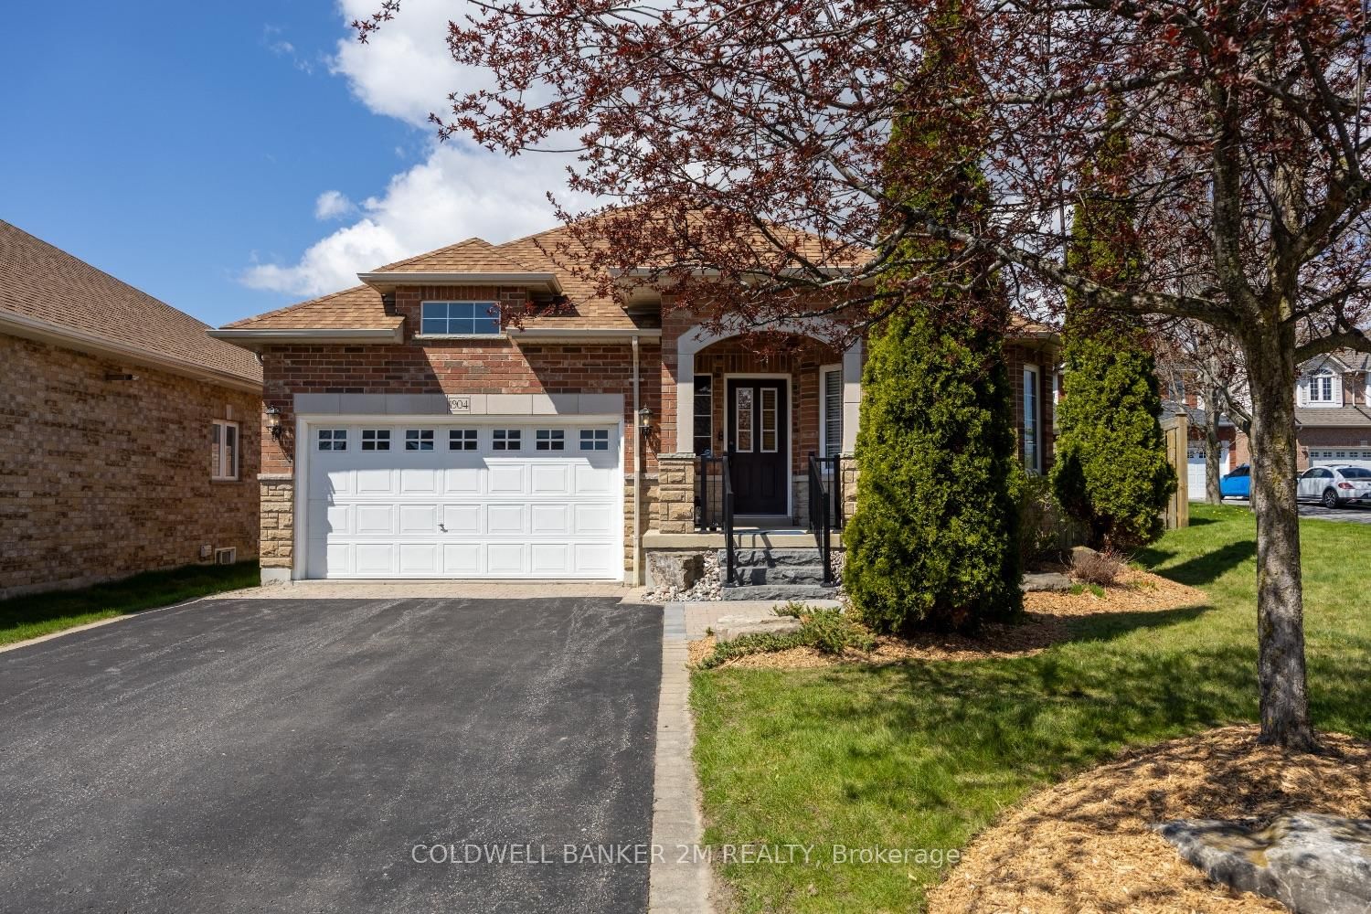
<-- style PDP --> 816 SIMCOE Street, Oshawa - Detached for sale for $844,900
  • new
  • for sale

816 SIMCOE Street

Oshawa, Ontario, L1G 4V8 - Centennial

$844,900

  • Neighbourhood

    Centennial

  • Major Intersection

    ROSSLAND AND SIMCOE

  • Listed Since: 33 day(s)

  • Last update: today

Overview

  • Property Type

    Detached, Bungalow

  • Bedrooms

    2 + 2

  • Bathrooms

    2

  • Basement

    Apartment + Sep Entrance

  • Kitchen

    1 + 1

  • Total Parking

    11 (1 Detached Garage)

  • Lot Size

    50.04x239.98 (Feet)

  • Taxes

    $5,914.97 (2025)

  • Type

    Freehold

Property Description

Property description for 816 SIMCOE Street, Oshawa

Welcome to a rare opportunity to own a Certified Two-Unit Dwelling that seamlessly combines exceptional lifestyle, multi-generational living, and outstanding income potential. Whether you're looking to accommodate extended family, offset mortgage costs with rental income, or expand your investment portfolio, this versatile property offers endless possibilities. Designed with flexibility in mind, the home features two selfcontained living spaces, making it ideal for multi-generational families seeking both togetherness and privacy. Parents, adult children, in-laws, or tenants can enjoy independent living arrangements under one roof while benefiting from shared outdoor amenities and generous space. Outside, you'll discover a true backyard retreat. The resort-inspired setting includes a sparkling in-ground pool, covered deck for year-round entertaining, change room, workshop, and an expansive yard with potential for future enhancements such as a garden suite (buyer to verify). Whether hosting family gatherings or enjoying peaceful evenings at home, this outdoor oasis delivers the perfect balance of recreation and relaxation. Adding even more value, the property features an income-generating solar panel system that helps offset operating costs while supporting a sustainable lifestyle. With parking for up to 11 vehicles, there is ample space for multiple families, guests, tenants, or home-based business needs .Properties offering a Two-Unit Dwelling Certificate are increasingly sought after for their flexibility, legal status, and long-term financial advantages. Live comfortably in one unit while generating rental income from the other, accommodate multiple generations with ease, or maximize the property's investment potential.

Listed by CENTURY 21 PERCY FULTON LTD.

  • MLS #

    E13488658

  • Sq. Ft

    1100-1500

  • Sq. Ft. Source

    MLS

  • Lot Irregularities

    Y

  • Year Built

    31-50

  • Pool

    Inground

  • Drive

    Private

  • Garage

    Detached, 1 spaces

  • Total Parking

    11

  • Family Room

    N

  • Den

    N

  • Exterior

    Alum Siding

  • Fireplace

    Y

  • Roof

    Metal, Solar

  • Foundation

    Unknown

  • Elevator

    N

  • Water View

    n/a

  • Laundry Level

    Lower

  • Heat

    Baseboard

  • A/C

    Wall Unit

  • Water

    Municipal

  • Water Supply

    n/a

  • Sewers

    Sewers

  • Central Vac

    N

  • Kitchen

    2.95 x 3.14 ft Main level

    Tile Floor, Ceramic Back Splash

  • Living

    3.87 x 4.03 ft Main level

    hardwood floor, B/I Bookcase, Electric Fireplace

  • Dining

    2.84 x 2.75 ft Main level

    hardwood floor, Combined W/Living

  • Primary

    2.84 x 7.11 ft Main level

    Broadloom, Ceiling Fan, O/Looks Backyard

  • 2nd Br

    2.95 x 3.51 ft Main level

    hardwood floor, Ceiling Fan, Closet

  • Sitting

    3.97 x 3.51 ft Main level

    Tile Floor, Walk-Out

  • Kitchen

    2.44 x 3.45 ft Bsmt level

    Laminate, Stainless Steel Appl, Backsplash

  • Rec

    5.89 x 5.96 ft Bsmt level

    Laminate

  • Br

    2.82 x 5.07 ft Bsmt level

    Laminate

  • 2nd Br

    2.94 x 3.56 ft Bsmt level

    Laminate

  • Utility

    6.91 x 3.12 ft Bsmt level

  • MLS #

    E13488658

  • Sq. Ft

    1100-1500

  • Sq. Ft. Source

    MLS

  • Lot Irregularities

    Y

  • Year Built

    31-50

  • Pool

    Inground

  • Drive

    Private

  • Garage

    Detached, 1 spaces

  • Total Parking

    11

  • Family Room

    N

  • Den

    N

  • Exterior

    Alum Siding

  • Fireplace

    Y

  • Roof

    Metal, Solar

  • Foundation

    Unknown

  • Elevator

    N

  • Water View

    n/a

  • Laundry Level

    Lower

  • Heat

    Baseboard

  • A/C

    Wall Unit

  • Water

    Municipal

  • Water Supply

    n/a

  • Sewers

    Sewers

  • Central Vac

    N

  • Kitchen

    2.95 x 3.14 ft Main level

    Tile Floor, Ceramic Back Splash

  • Living

    3.87 x 4.03 ft Main level

    hardwood floor, B/I Bookcase, Electric Fireplace

  • Dining

    2.84 x 2.75 ft Main level

    hardwood floor, Combined W/Living

  • Primary

    2.84 x 7.11 ft Main level

    Broadloom, Ceiling Fan, O/Looks Backyard

  • 2nd Br

    2.95 x 3.51 ft Main level

    hardwood floor, Ceiling Fan, Closet

  • Sitting

    3.97 x 3.51 ft Main level

    Tile Floor, Walk-Out

  • Kitchen

    2.44 x 3.45 ft Bsmt level

    Laminate, Stainless Steel Appl, Backsplash

  • Rec

    5.89 x 5.96 ft Bsmt level

    Laminate

  • Br

    2.82 x 5.07 ft Bsmt level

    Laminate

  • 2nd Br

    2.94 x 3.56 ft Bsmt level

    Laminate

  • Utility

    6.91 x 3.12 ft Bsmt level

Thinking of Selling?

Find Out Your Home’s Value in Today’s Market!

No Email or Signup is required to view your home estimate.

estimate your home value

Contact Manoj Kukreja

Sales Representative,
Century 21 People’s Choice Realty Inc.,
Brokerage
(647) 576 - 2100

Manoj profile avatar

Property History

Property history for 816 SIMCOE Street, Oshawa

This property has been sold 1 time before. Create your free account to explore sold prices, detailed property history, and more insider data.

Sign In / Register

Mortgage Calculator

This data is for informational purposes only.

Mortgage Payment per month

Principal Amount

Interest

Total Payable

Amortization

Amortization

Closing Cost Calculator

This data is for informational purposes only.

Closing Cost Total for this property

Total Cash flow for purchasing this property

Down Payment(%)*
Additional information

Provincial Land Transfer Tax

Ontario Land Transfer Tax Rebate

Toronto Land Transfer Tax

Toronto Land Transfer Tax Rebate

PST on CMHC Insurance Premium

Lawyer Fees

$2,825

Government Registration Fee's

$164

Title Insurance

Closing Cost Total

Total Cash flow for purchasing this property

Provincial Land Transfer Tax

Ontario Land Transfer Tax Rebate

Toronto Land Transfer Tax

Toronto Land Transfer Tax Rebate

PST on CMHC Insurance Premium

Lawyer Fees

$2,825

Government Registarion Fee's

$164

Title Insurance

Down Payment(%)*

* A down payment of less than 20% is permitted only for first-time home buyers purchasing their principal residence. The minimum down payment required is 5% for the portion of the purchase price up to $500,000, and 10% for the portion between $500,000 and $1,500,000. For properties priced over $1,500,000, a minimum down payment of 20% is required.

Thinking of Selling?

Find Out Your Home’s Value in Today’s Market!

No Email or Signup is required to view your home estimate.

estimate your home value

Contact Manoj Kukreja

Sales Representative, Century 21 People’s Choice Realty Inc., Brokerage
(647) 576 - 2100

Manoj profile avatar

Recent Sold Listings in Centennial, Oshawa

Popular Cities